Product details and options
Material
Every skylight has the same basics, but you can choose the type of glazing and additional options.
Every skylight has the same basics, but you can choose the type of glazing and additional options.
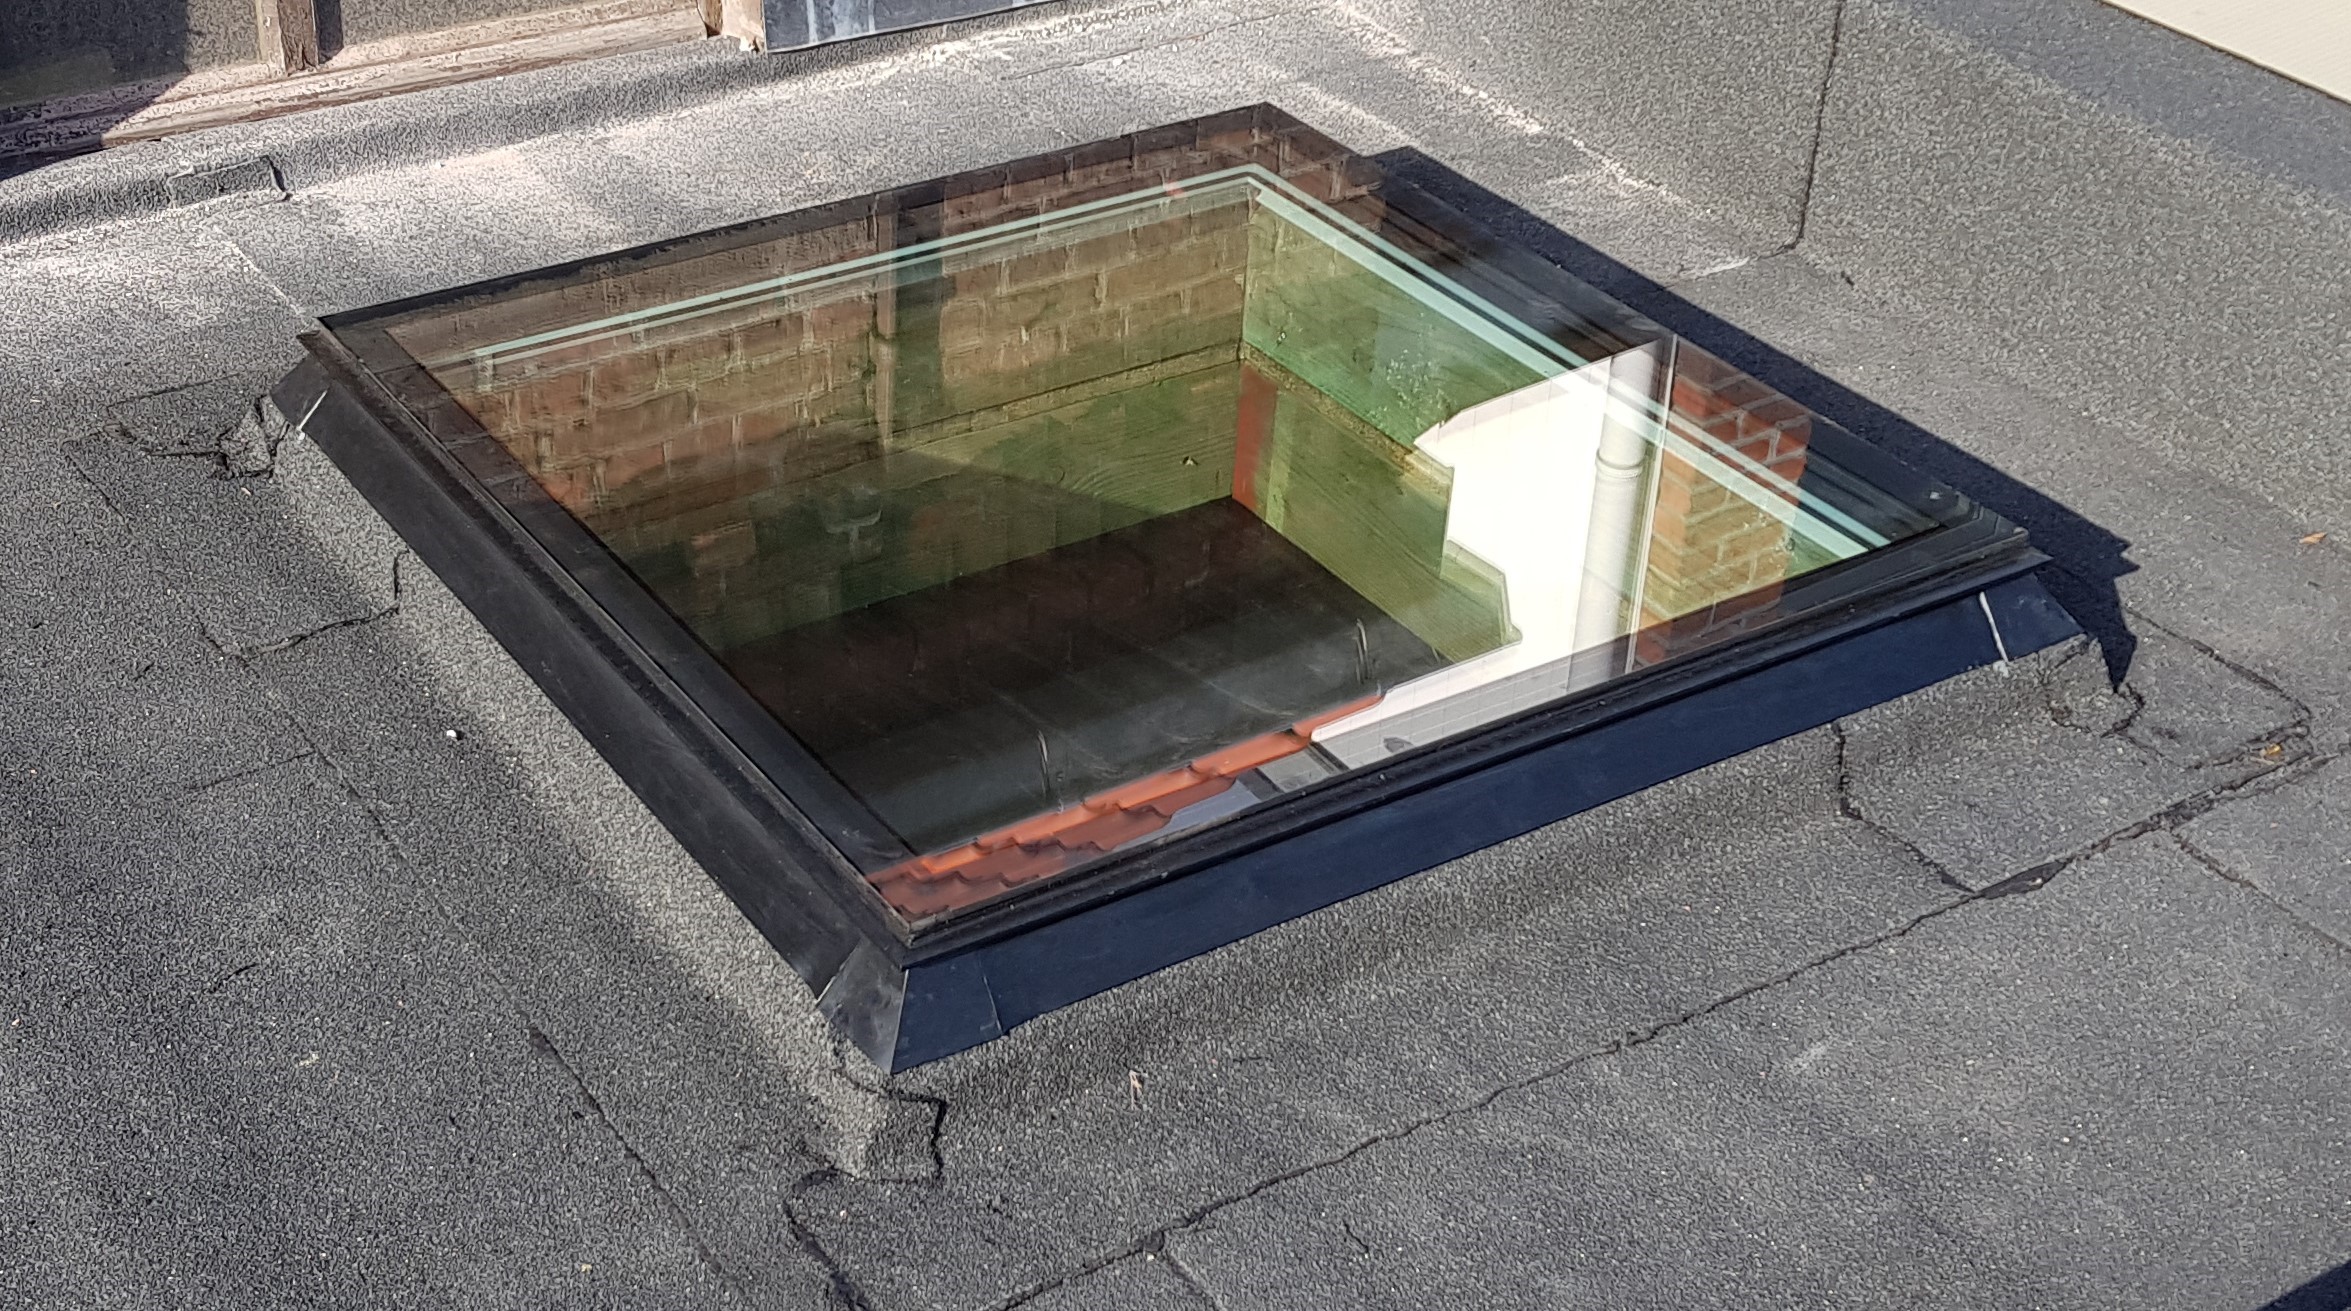
The thermally broken aluminium profile is the basis of the system, on which the glazing of your choice is structurally bonded. There is no contact whatsoever between the cold and warm shell of a Dakraem. The glass is also thermally broken by a thermal spacer.
The profile is available in one colour (black outside and white inside), as you can't see the profile from the inside. By using the same system, there is always sufficient inventory, and Dakraem’s skilled workers can get to work right away. This ensures that the skylight can be delivered quickly and that the price-quality is optimal for you.

At Dakraem you can choose which type of glazing is used in your skylight: double or triple glazing, clear or with extra options.
Double or triple glazing has an influence on the insulation value of the Dakraem (and therefore the building). This is expressed in a Ug: the amount of heat that the glass lets through in both directions. The lower this value, the better your Dakraem insulates, so the less heat can escape and the less cold comes in from outside.

You can combine double glazing with other characteristics – solar control glass, opaque glass, walk-on pane (with or without antislip), and more.
Ug value: 1,0 W/m²K

Triple glazing has an even better insulating performance. Its Ug value of 0.6 W/m2K indicates that virtually no heat is lost to the outside during the winter.
Triple glazing can likewise be combined with other characteristics – solar control glass, opaque glass, walk-on pane (with or without antislip), and more.
Ug value: 0,6 W/m²K
Clear double or triple glazing is always the basic option. You can add extra options to this depending on your needs and wishes. Please note that not all combinations are possible, although Dakraem offers a solution for many questions. For example, you can combine solar control glazing with matt glazing.

Our most popular solar control glazing is All Seasons. The All Seasons coating between the glass layers (double or triple glazing) insulates your skylight, and also keeps 60% of the sun’s heat out of the building all year round.
Clear and see-through, this coating is the best-value solar control glazing available.

Opaque glass disperses the light beams so that the natural light is spread evenly through the room. The light is less powerful, less blazing, and the opaque glass also prevents people seeing in from above.

An additional solar control coating keeps more of the sun’s heat out, but you should be aware that the more heat you want to protect from, the darker the glass will need to be, and it will also be more expensive.
Looking for just sun protection for your skylight or rooflight? Our new custom-made screen fabric keeps the heat out, creating a more pleasant indoor climate. our sunshade.

Walk-on glass is constructed from multiple strengthened layers of special materials. As well as enjoying natural light inside, you have a walkable surface on the outside. Available with or without antislip surface.
Do you want a Dakraem in your home or office space? Then you should take the following conditions into account.
Create a Dakraem is specifically designed for installation on a flat to slightly sloping roof, on a completely free-standing roof structure.
Create a Dakraem cannot be processed in or against a facade because the sloping side of the aluminium profile must be finished with the final roof covering.

Create a Dakraem can be installed on a slightly sloping roof, with a maximum angle of inclination of 20°. With this angle of inclination it is very important to properly drain the rainwater from above to both sides.

Create a Dakraem can only be placed on a completely freestanding roof structure, at a slight slope of 3° to 5°. This slope ensures good drainage of rainwater and reduces the chance of puddles on top of your DakraemThe maximum slope is 20°.
You need to arrange for the roof curb yourself. It can be made easily from wooden beams at least 65 mm thick, or aerated concrete..
Dakraem recommends a distance of 30 cm between the facade and the freestanding roof structure to be able to comfortably carry out the waterproof finishing.
Besides the wood shown, various materials can be used for the support structure and roof curb, for example concrete, aerated concrete or similar.


All types of roofing can be used to Dakraem to install.
EPDM
Roofing felt
PVC
TPO
...